How to Choose the Best CNC Milling Service?
Choosing the right CNC Milling Service can determine whether a promising design becomes a reliable product or an expensive rework project. The best provider is not always the cheapest or the largest. It should match your material, tolerances, production volume, surface requirements, and delivery expectations.
A capable supplier can explain how aluminum, stainless steel, engineering plastics, or titanium will behave during machining. They should also discuss tooling access, workholding, edge conditions, and realistic tolerances before production begins. Ask how inspection is performed. A trustworthy shop may provide dimensional reports, material certificates, first-article samples, and clear revision control. These details matter when a machined bracket must fit within a tight assembly or a threaded hole must align precisely.
Experience helps, but it does not remove uncertainty. I have seen attractive quotations hide unclear assumptions about finishing, packaging, or inspection. That weakness deserves attention. A strong CNC Milling Service communicates openly when a drawing contains conflicting dimensions or an unrealistic deadline. It should recommend practical changes without weakening the design’s purpose. Look for evidence, not confident promises. Review sample parts, relevant certifications, machining capacity, and customer feedback from similar projects. The right choice may require more questions than expected. That is acceptable. A careful evaluation protects quality, budget, and production continuity while creating a working relationship built on measurable results rather than vague assurances.
Define Part Requirements: Tolerance, Material, Size, and ±0.001 in Precision
How to Choose the Best CNC Milling Service?
Define part requirements before requesting a CNC milling quote. A ±0.001 in tolerance equals 25.4 micrometers, based on NIST SI conversion data. That is demanding for many parts. It also requires stable machines, controlled temperature, and reliable inspection. NIST measurement guidance warns that every result includes measurement uncertainty. A reported 0.001 in value is not automatically accurate to 0.001 in.
Material affects cutting force, heat, tool wear, and surface finish. Aluminum may machine quickly, while stainless steel often needs slower speeds and stronger tooling. Define the grade, hardness, and required condition. Size matters too. A large plate can expand during machining. ISO 230-2 machine-tool tests recognize positioning accuracy and repeatability as separate performance measures. Ask the service provider for recent inspection records, not only advertised capability. I once overlooked a thin wall. The part met the drawing, but warped after removal. That mistake was expensive.
Tips: Mark critical dimensions clearly. Separate functional tolerances from cosmetic ones. Request a first-article inspection report with calibrated equipment. Confirm whether temperature control is used during inspection. Ask how the provider handles burrs, distortion, and tool access. Do not apply ±0.001 in everywhere; it can increase cost without improving performance. A practical review of the drawing often reveals one tolerance that needs reconsideration.
How to Choose the Best CNC Milling Service?
Define the part requirements before requesting a quote: tolerance, material, size, and whether ±0.001 in precision is necessary.
The chart converts common CNC milling tolerance requirements from inches to micrometers. ±0.001 in equals ±25.4 µm exactly. Tighter tolerances generally require better machine capability, process control, inspection, and thermal management. Material type and part size can also affect the achievable result, so confirm the tolerance with the manufacturer for the specific design.
Compare CNC Capabilities: 3-, 4-, and 5-Axis Milling Options
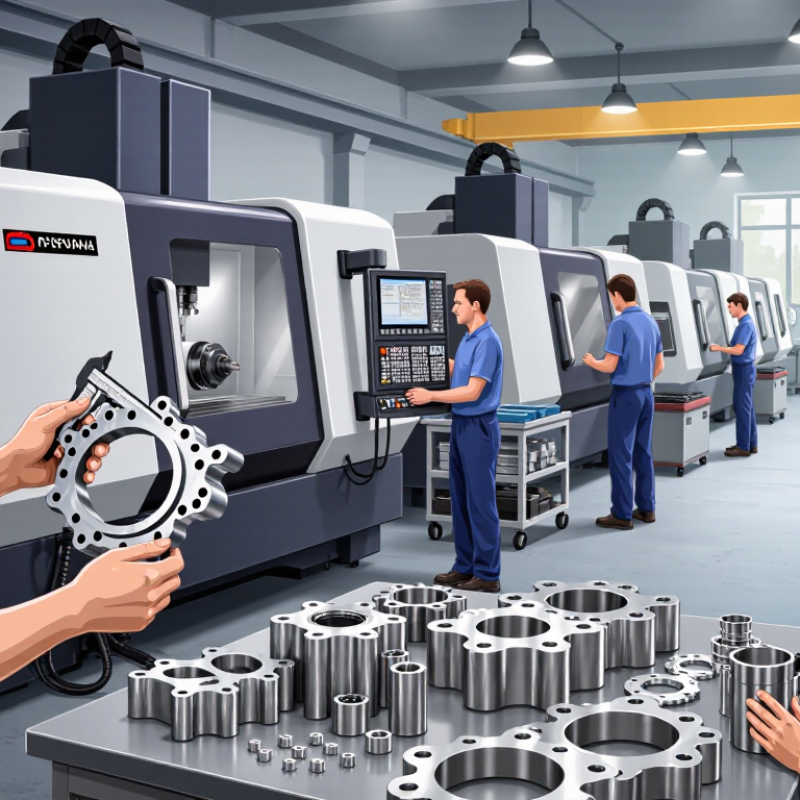
Choosing a CNC milling service starts with the part’s geometry, not the machine’s axis count. A 3-axis mill moves along X, Y, and Z. It suits plates, brackets, pockets, and other parts with accessible surfaces. However, operators may need to reposition the workpiece. Each repositioning can add setup time and alignment risk.
A 4-axis mill adds rotary movement around one axis. It can machine several sides of a cylindrical housing without removing the part. This reduces handling and may improve feature alignment. It is useful for indexed holes, curved housings, and repeated side details. Still, it may not reach every undercut in one continuous operation.
A 5-axis mill tilts and rotates the part or cutting tool simultaneously. It can reach deep cavities, angled faces, blades, and complex organic surfaces. Fewer setups often mean smoother transitions and better positional consistency. More axes are not automatically better. Programming, fixturing, inspection, and hourly costs can increase quickly. In practical quoting, I would ask about machine travel, simultaneous movement, tool access, and inspection records. Request a setup plan for critical parts. A rushed 5-axis setup can produce worse results than a carefully planned 3-axis process. One detail is easy to underestimate: cutting forces change as the tool tilts. The service provider should explain how it will control chatter, heat, and thin-wall distortion. The choice is rarely perfect. A small prototype may reveal that the original axis decision needs revision.
Verify Quality Systems: ISO 9001, CMM Inspection, and First-Article Reports
When choosing a CNC milling service, quality documents should be tested, not merely displayed. ISO 9001 certification shows that a supplier maintains controlled processes, records, corrective actions, and customer feedback. The ISO Survey 2022 recorded more than 1.26 million ISO 9001 certificates worldwide. That scale makes certification common, but not automatically meaningful. Ask for the certificate scope, expiration date, and recent audit findings.
Measurement capability matters just as much. A coordinate measuring machine, or CMM, can verify hole positions, flatness, true position, and complex profiles. Request the machine’s calibration record and inspection plan. The National Institute of Standards and Technology identifies traceable measurement as essential for reliable manufacturing decisions. A polished inspection sheet is not enough. Check whether the CMM uses calibrated standards and whether results include actual values, tolerances, and uncertainty.
First-article reports provide the clearest early evidence. They compare every critical feature against the drawing before repeat production begins. In aerospace-related manufacturing, AS9102 is widely used as a reference for this discipline, although many industrial buyers apply similar controls. Ask for ballooned drawings, material certificates, process notes, and signed inspection results. I prefer suppliers who explain one failed feature and its correction. That detail feels more trustworthy than perfect paperwork. Records can be incomplete. Suppliers should admit that, investigate the cause, and prevent recurrence.
Assess Cost, Lead Time, and Batch Capacity from Prototype to 10,000 Parts
Choosing the best CNC milling service starts with your actual production path, not a single unit price. A prototype may need extra programming, custom fixturing, and detailed inspection. These costs can disappear in a larger batch, but they should still appear clearly in the quotation. Request separate prices for machining, materials, finishing, inspection, packaging, and shipping. Ask for evidence, not promises.
Lead time also changes from prototype to 10,000 parts. Confirm the schedule for design review, programming, first-article approval, production, and final inspection. A supplier may deliver one prototype quickly but struggle with continuous production. Ask how many suitable machines are available, whether backup capacity exists, and how they control dimensional consistency across batches. That question matters.
Batch capacity deserves careful testing. Request sample inspection reports, material certificates, tolerance data, and a clear process for handling nonconforming parts. For 10,000 components, even a small defect rate can create expensive delays. A low quote may look attractive, yet hidden rework costs can damage the project. I have seen buyers focus too heavily on hourly rates and overlook setup changes, queue time, and packaging labor. My own review would include a small pilot batch before full release, although this adds time and is not always convenient. Reliable decisions come from comparing measurable evidence against the required cost, lead time, and output volume.

